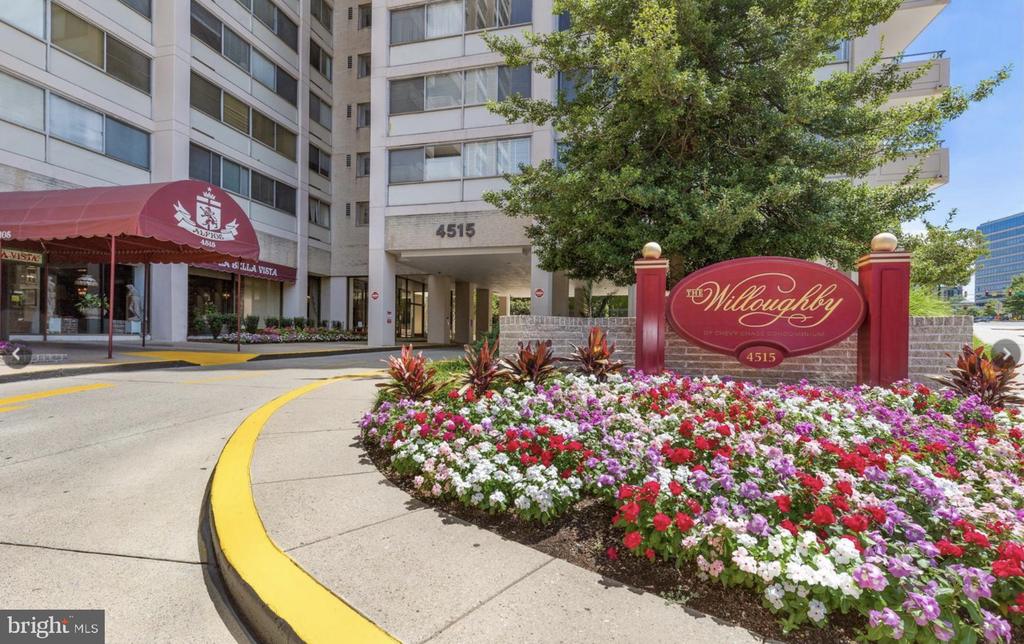
The Willoughby condominium entrance at 4515, with a red sign and flower beds.
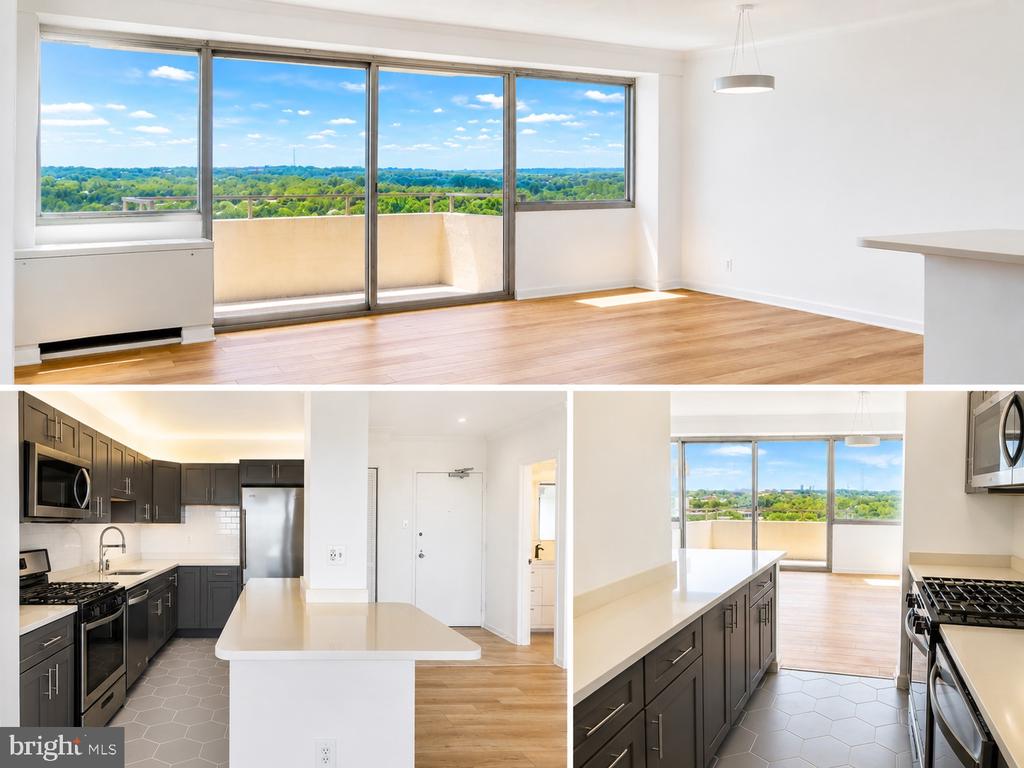
Bright, vacant condo living area and kitchen with wide windows overlooking a green landscape.
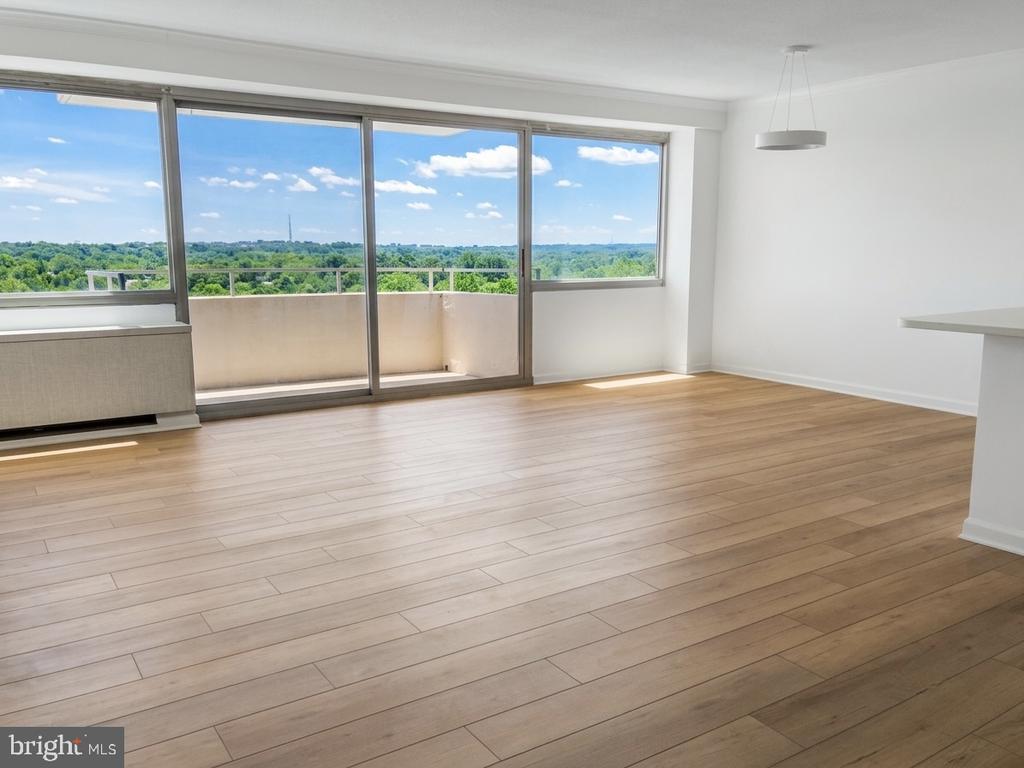
Bright vacant living area with wood flooring and sliding doors opening to a balcony with treetop views.
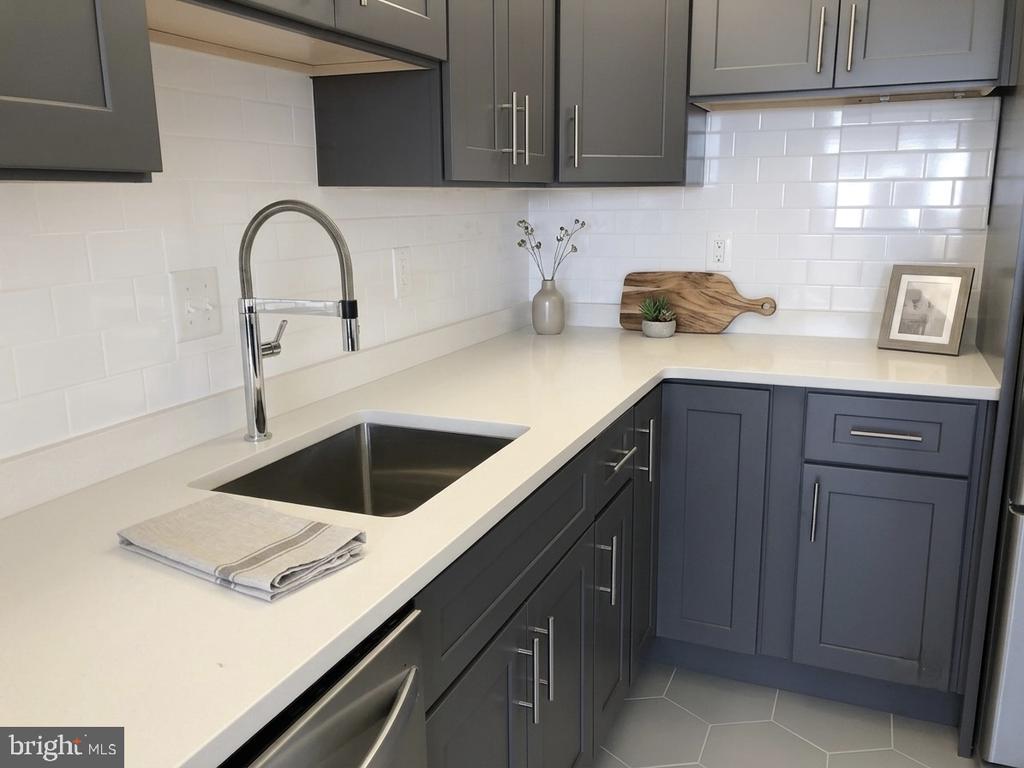
Kitchen with gray cabinets, white counters, subway tile backsplash, and a stainless-steel sink.
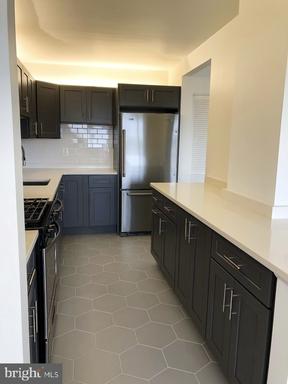
Kitchen with dark cabinetry, stainless steel refrigerator, white counters, and hexagonal tile flooring.
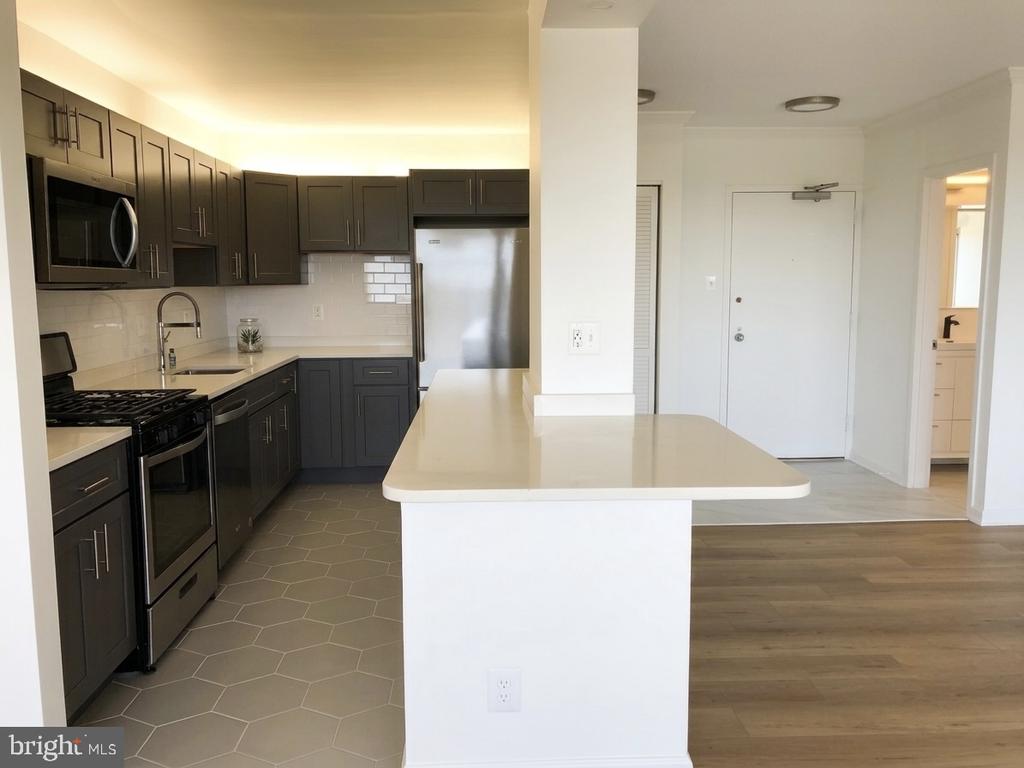
Kitchen with dark cabinetry, stainless steel appliances, hexagonal floor tile, and a large white island.
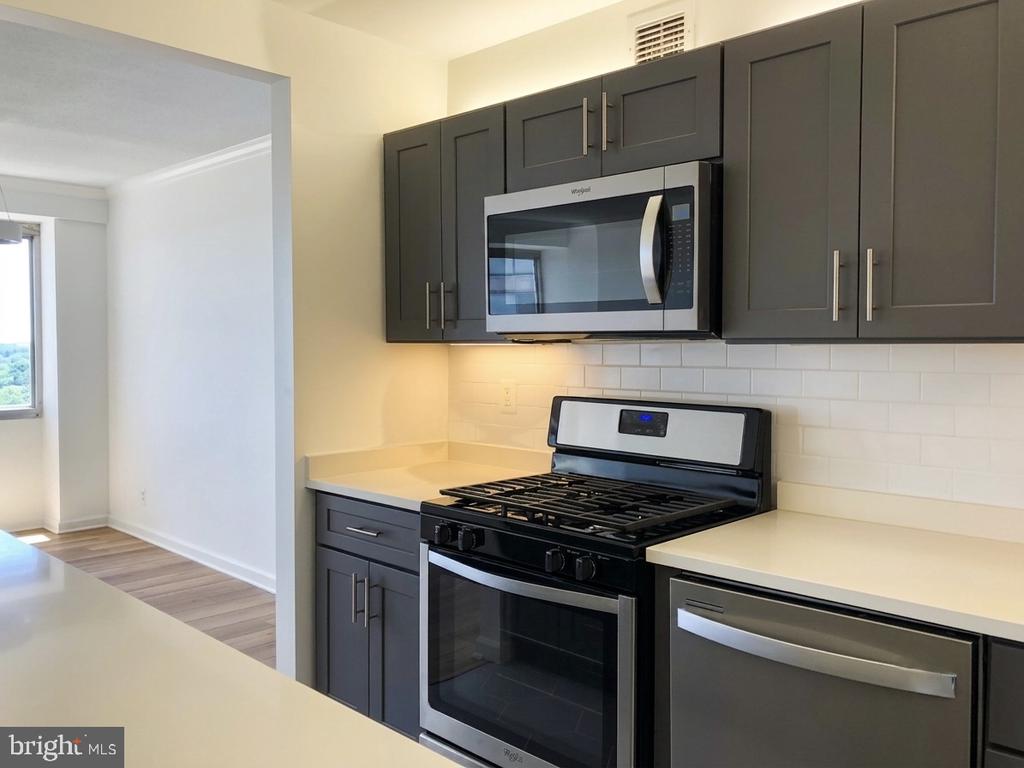
Kitchen with dark cabinets, white countertops, gas range, and built-in microwave.
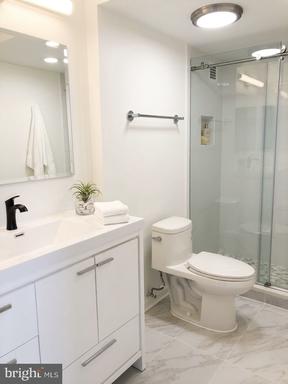
Bathroom with a white vanity, vessel sink, toilet, and glass-enclosed shower.
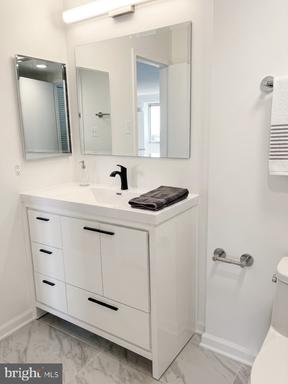
Bathroom vanity with white cabinetry, a wide mirror, and a black faucet.
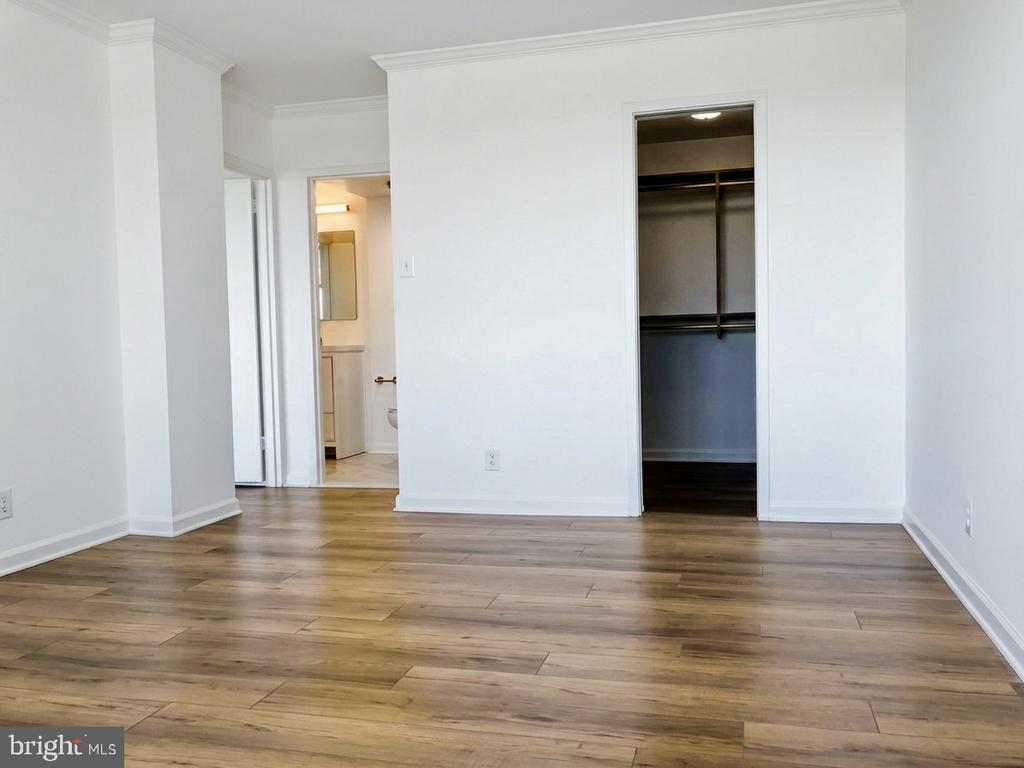
Vacant bedroom with wood-look flooring and an open closet beside the bathroom doorway.
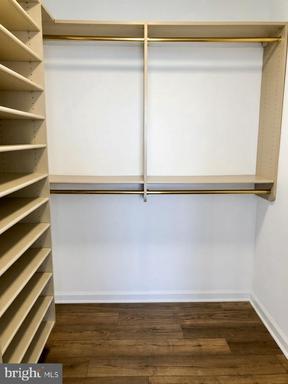
Walk-in closet with built-in shelving, hanging rods, and dark wood flooring.
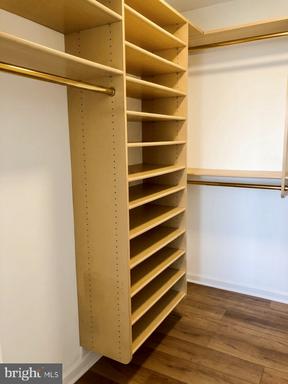
Closet with built-in shelving, hanging rods, and wood flooring.
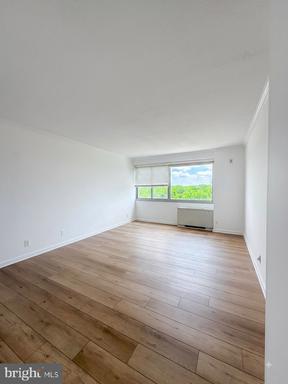
Empty living room with wide plank wood flooring and a large window overlooking greenery.
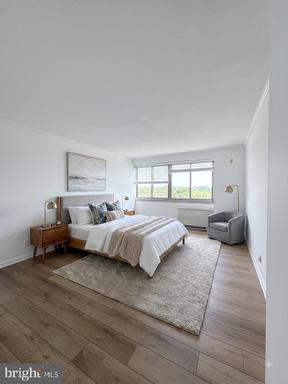
Bright bedroom with a king bed, gray rug, wood floors, and wide windows overlooking greenery.
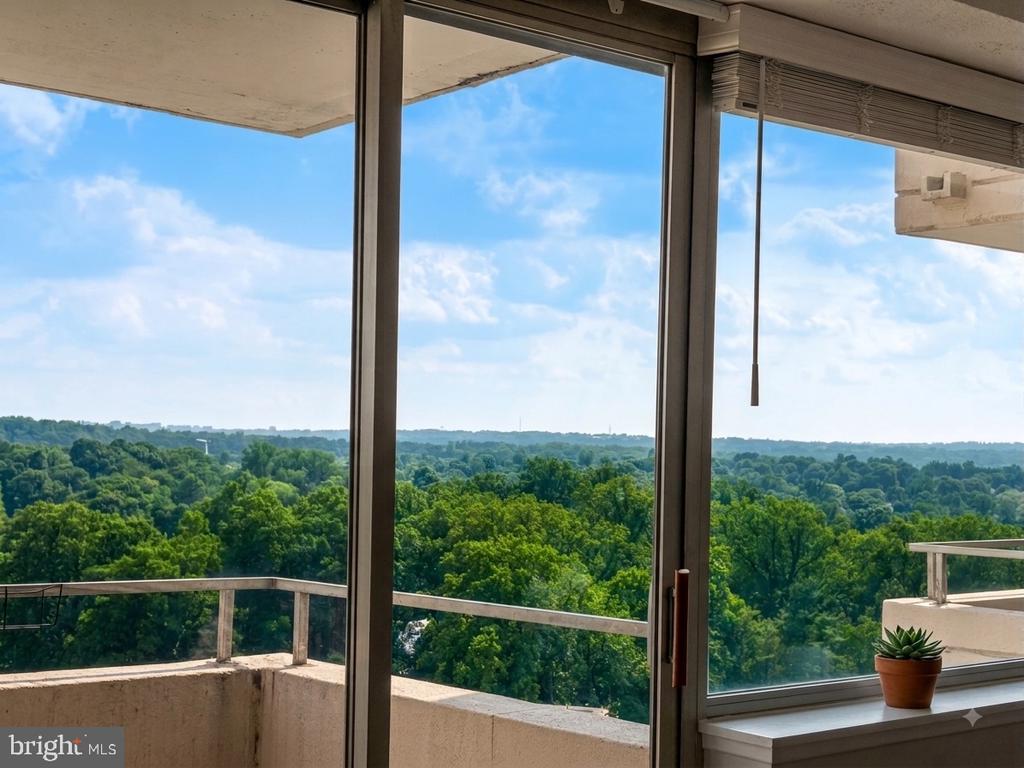
Wooded treetop view from a balcony through floor-to-ceiling windows.
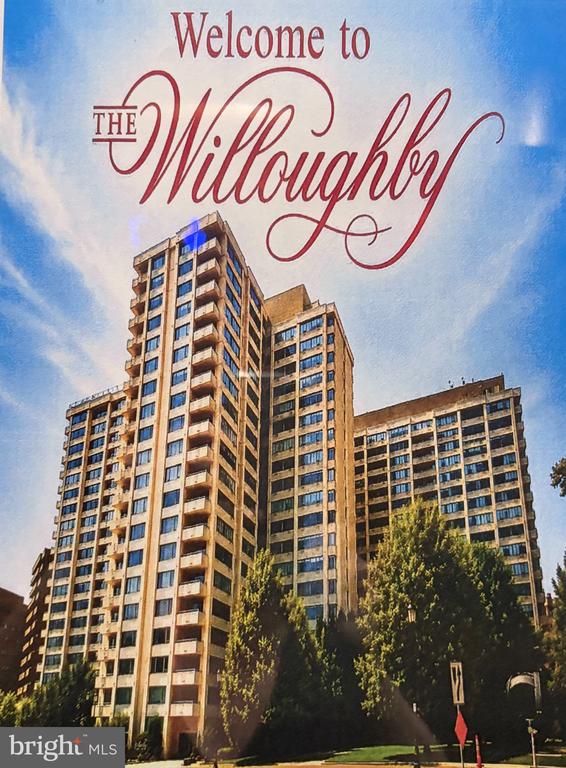
The Willoughby high-rise condominium beneath a “Welcome to The Willoughby” heading.
SEE ALL PHOTOS
The Willoughby condominium entrance at 4515, with a red sign and flower beds.
Bright, vacant condo living area and kitchen with wide windows overlooking a green landscape.
Bright vacant living area with wood flooring and sliding doors opening to a balcony with treetop views.
Kitchen with gray cabinets, white counters, subway tile backsplash, and a stainless-steel sink.
Kitchen with dark cabinetry, stainless steel refrigerator, white counters, and hexagonal tile flooring.
Kitchen with dark cabinetry, stainless steel appliances, hexagonal floor tile, and a large white island.
Kitchen with dark cabinets, white countertops, gas range, and built-in microwave.
Bathroom with a white vanity, vessel sink, toilet, and glass-enclosed shower.
Bathroom vanity with white cabinetry, a wide mirror, and a black faucet.
Vacant bedroom with wood-look flooring and an open closet beside the bathroom doorway.
Walk-in closet with built-in shelving, hanging rods, and dark wood flooring.
Closet with built-in shelving, hanging rods, and wood flooring.
Empty living room with wide plank wood flooring and a large window overlooking greenery.
Bright bedroom with a king bed, gray rug, wood floors, and wide windows overlooking greenery.
Wooded treetop view from a balcony through floor-to-ceiling windows.
The Willoughby high-rise condominium beneath a “Welcome to The Willoughby” heading.
For Sale

4515 WILLARD AVENUE Unit: 2207

4515 WILLARD AVENUE Unit: 2207, CHEVY CHASE, MD 20815

$336,000
Rarely available top-floor residence showcasing breathtaking, unobstructed southern views and exceptional natural light throughout. Meticulously renovated, this one-bedroom condominium features a sophisticated open-concept floor plan that seamlessly blends comfort and style.

The designer kitchen has been thoughtfully updated with contemporary finishes, while the beautifully renovated bathroom and new flooring throughout create a refined, move-in-ready living space. Expansive windows frame the stunning views, enhancing the home's bright and airy atmosphere.

A rare oversized parking space on the lobby level provides unparalleled convenience and easy access. Combining premium renovations, spectacular views, and sought-after parking, this exceptional residence offers a unique opportunity for discerning buyers.

1
bed

1
bath

878 Sq.Ft. LIVING AREA

Katrina Piano

Katrina Piano

Features & Amenities

Interior

  • total bedrooms1
  • Total bathroom1
  • full bathroom1
  • Laundry room Shared
  • Flooring Laminate Plank
  • APPLIANCES Built-In Microwave, Dishwasher, Disposal, Oven/Range - Gas, Refrigerator
  • other interior Features Bathroom - Walk-In Shower, Breakfast Area, Built-Ins, Combination Dining/Living, Floor Plan - Open, Kitchen - Gourmet, Upgraded Countertops, Walk-in Closet(s), Window Treatments

Area & Lot

  • Status For Sale
  • Living Area878 Sq.Ft.
  • Total Area878 Sq.Ft.
  • MLS® IDMDMC2248906
  • TypeCondo
  • YEAR BUILT1968
  • Architecture StylesUnit/Flat
  • School DistrictMONTGOMERY COUNTY PUBLIC SCHOOLS

Exterior

  • STORIES1
  • Garage Space1.0
  • water SourcePublic
  • utilitiesElectric Available, Water Available
  • PoolYes - Community
  • roofUnknown
  • parkingParking Garage
  • HEAT TYPEConvector
  • AIR CONDITIONINGConvector
  • sewerPublic Sewer
  • Disability FeaturesElevator
  • HOA AmenitiesElevator, Exercise Room, Fitness Center, Party Room, Pool - Outdoor, Pool - Rooftop, Reserved/Assigned Parking, Other
  • security FeaturesDesk in Lobby, Intercom, Main Entrance Lock, Monitored, Resident Manager

Financial

  • Sales Price$336,000
  • Real Estate Tax $3,309/yr
  • Zoning 14
image

Schedule a Showing

I would love to show you my beautiful property. Please select your preferred date and time below. I will be in touch shortly to confirm your appointment.

Schedule a Showing

I would love to show you my beautiful property. Please select your preferred date and time below. I will be in touch shortly to confirm your appointment.
Thank you for your interest in 4515 WILLARD AVENUE Unit: 2207, CHEVY CHASE, MD 20815. We are reviewing your request and will be in touch shortly!

Mortgage Calculator

Estimate your monthly mortgage payment, including the principal and interest, property taxes, and HOA. Adjust the values to generate a more accurate rate.
All estimates are provided for informational purposes only. Actual amounts may vary.
$0,000 Your Payment 20 15 65
$0,000 Your Payment

Work With Katrina

Whether as a buyer or as a listing agent, I have consistently maintained a track record of success for the clients I represent. You can count on me to be a tireless advocate, relentless negotiator, and predictive problem solver, but ultimately, I hope to become your trusted friend.